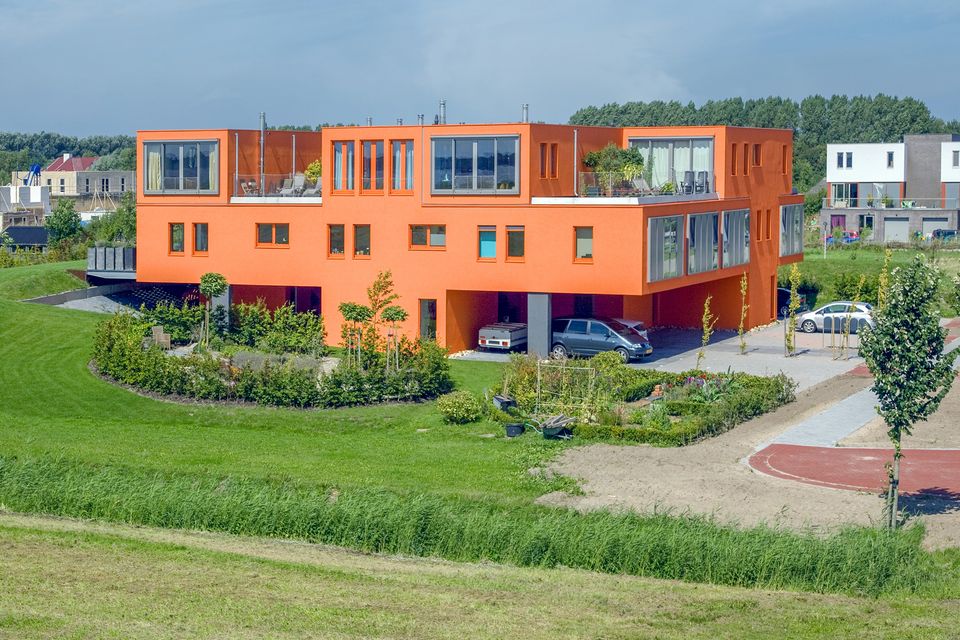

Villa van Vijven
In the Overgooi district, with many private commissions, the bright orange Villa van Vijven attracts a lot of attention. This villa was designed in...
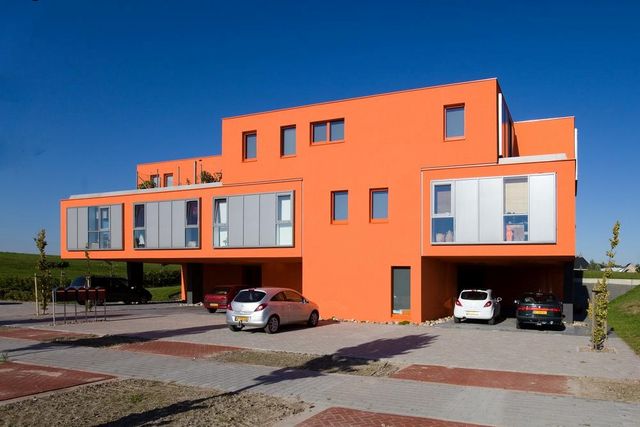
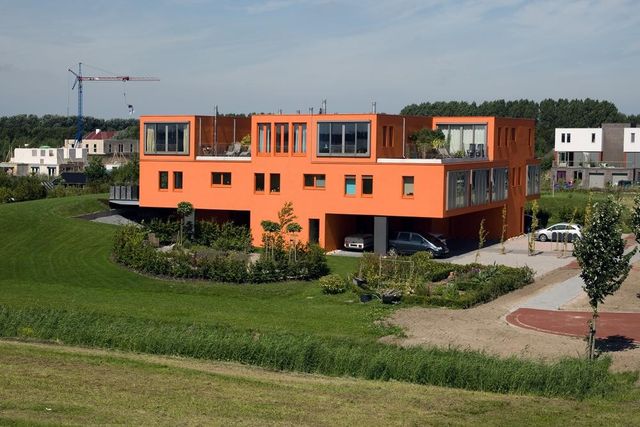
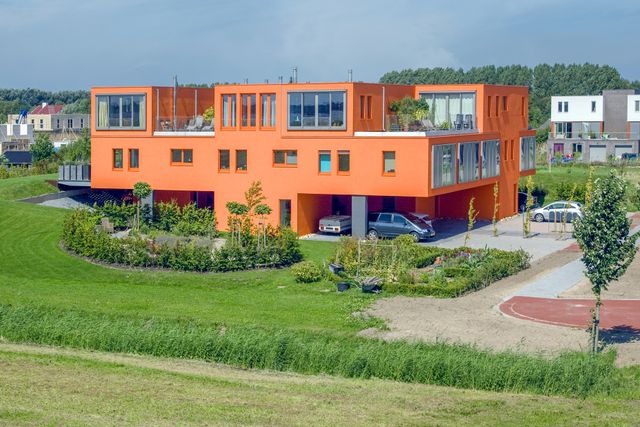
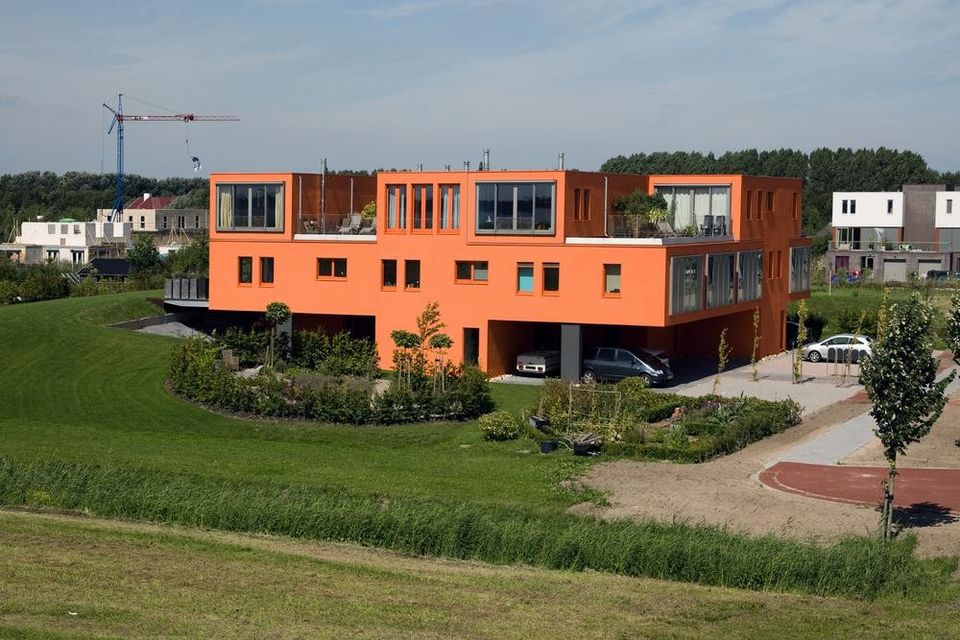
In the Overgooi district, with a lot of private commissions, the bright orange Villa van Vijven attracts a lot of attention. This villa was commissioned by a residents' collective consisting of five families. All the different residential wishes have been realised in the design. The first and second floors contain five dwellings and the ground floor has a vestibule. Each dwelling has two living levels at right angles to each other. This Rubik's puzzle has been ingeniously designed to make the most of the site-specific qualities. Each dwelling has views of both the Gooimeer and the extensive gardens. The quarter-turn creates a special spaciousness and gives each house a double orientation: on the first floor, east-west, thus connecting the street and the garden; on the second floor, north-south, making optimal use of the qualities of view and sunlight. By lifting the ground level on the spacious 5000 m² plot, it has become a compact but also spacious design on the dyke. The villa's orange colour forms a powerful contrast to the blue skies and green nature and gives the building a recognisable, individual identity.