
Bioscoop Kinepolis Architectuur
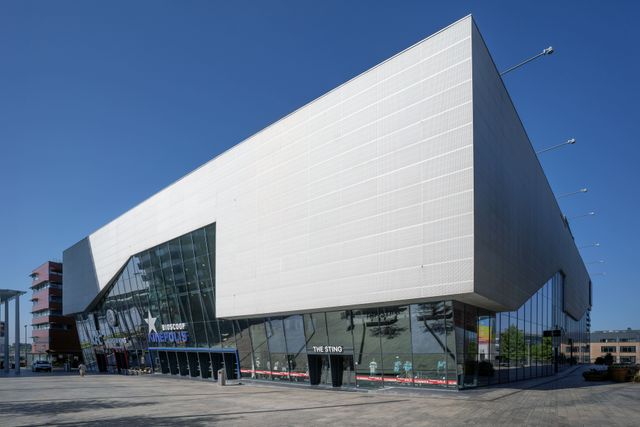
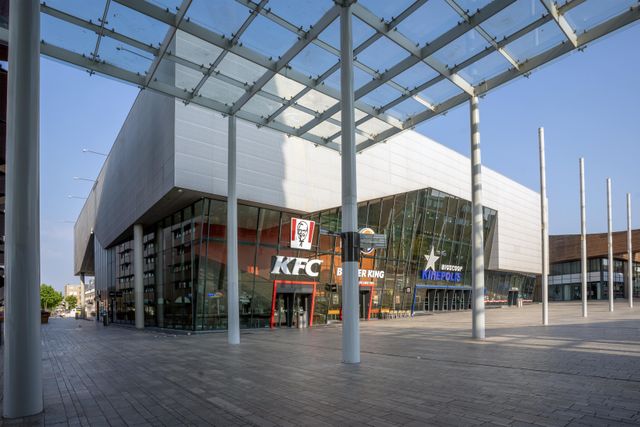
Dominating the Forum, where several walking routes converge, is a large rectangular box housing the cinema. When the lights go on at night, the building seems to float and detaches itself from its surroundings. The large building block has a dark glass plinth at the bottom, while the closed top is covered with mesh-like sheet material. The building rests on huge concrete columns.
The eight movie theatres, with a seating capacity of 2,100, ingeniously hang from...
Dominating the Forum, where several walking routes converge, is a large rectangular box housing the cinema. When the lights go on at night, the building seems to float and detaches itself from its surroundings. The large building block has a dark glass plinth at the bottom, while the closed top is covered with mesh-like sheet material. The building rests on huge concrete columns.
The eight movie theatres, with a seating capacity of 2,100, are ingeniously suspended from the roof structure. Besides regular seats, six theatres are equipped with 'cosy seats', which provide extra space and privacy so that visitors can enjoy the film in their own bubble. The main hall is equipped with a mega-staircase that rolls down like a waterfall. The huge carpeted steps provide a warm welcome. It feels theatrical, as if you are on your way to a premiere. Several catering outlets and kiosks mark the way to a spacious foyer, where tickets can be bought. The continuous plinth contains spaces for various commercial functions. Underground, this building is connected via the parking garage to the orange-brown residential building by Van Samberg and Van Veen Architects.