
De Muzen
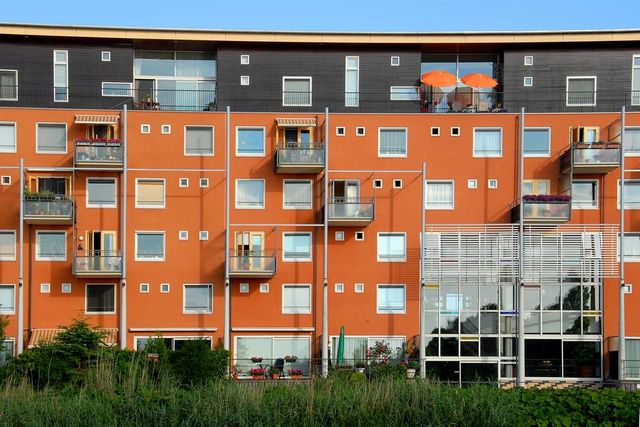
This residential building for the elderly at the head of the Muzenpark has a length of 360 metres and a Mediterranean look. The apricot colour of...
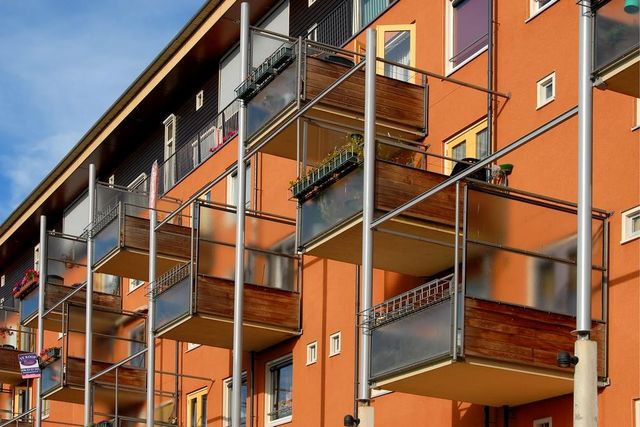
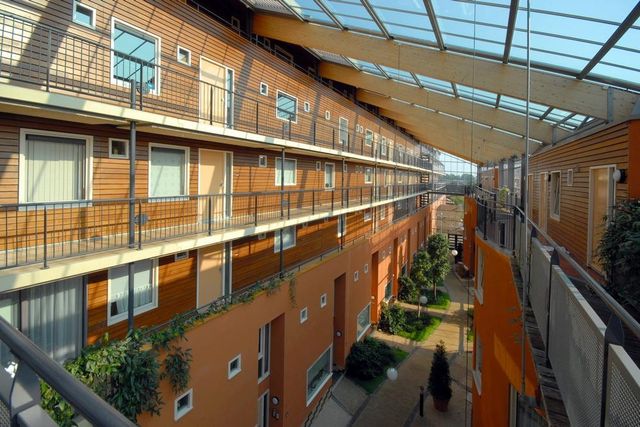
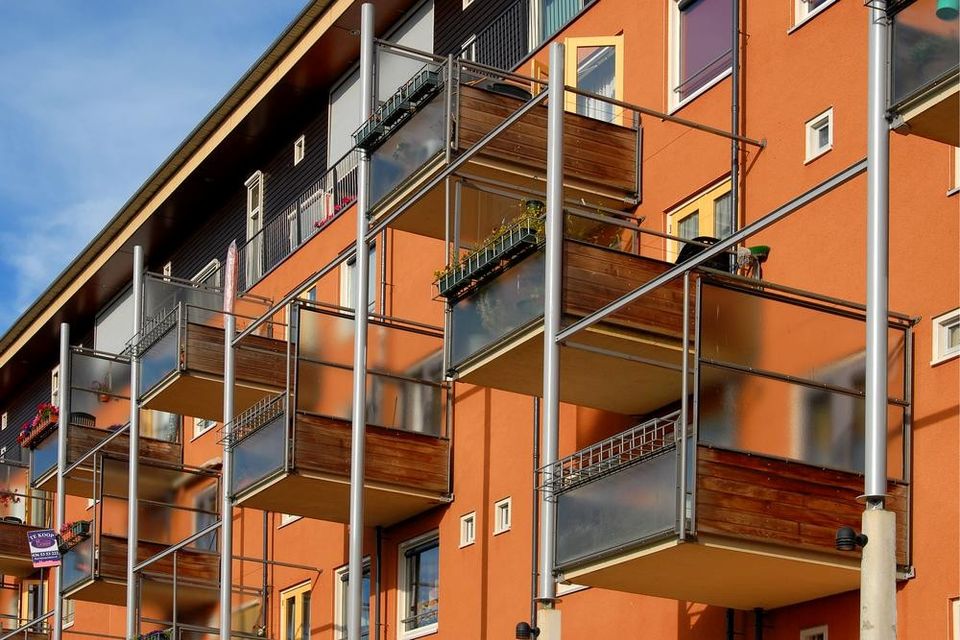
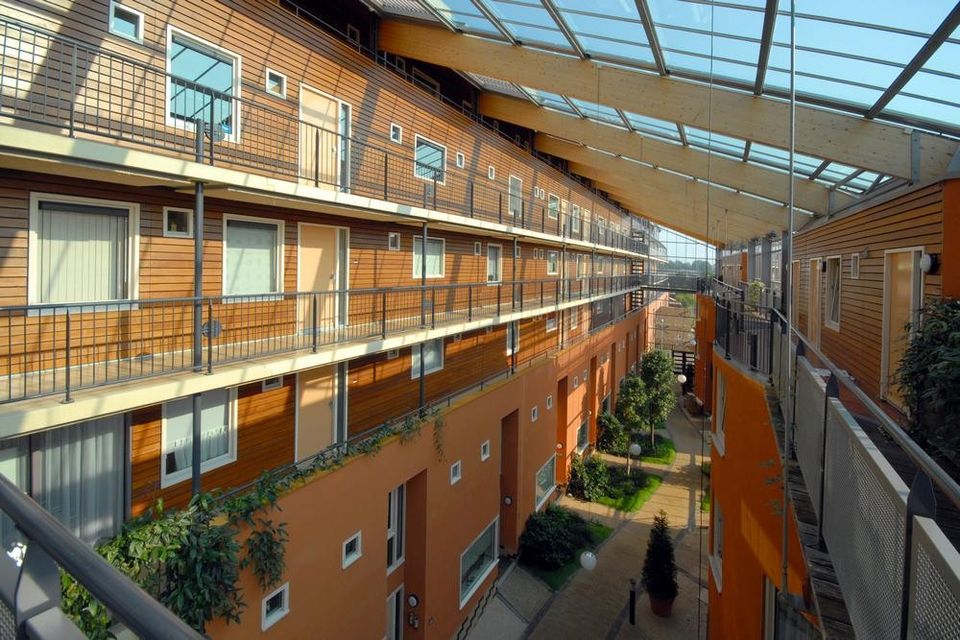
This residential building for the elderly at the head of the Muzenpark has a length of 360 metres and a Mediterranean look. The apricot colour of the walls is inspired by Toulouse. The elongated, slightly curved façade has staggered balconies on the park side, connected by slender steel posts. Two high subways give cyclists direct access to the Muzenpark from the neighbourhood. The wings have two storeys, the higher central section has five. Here, the upper storey jumps far back under a slightly tinted overhang. Dark stained wood was used to finish this floor. On the other side, on Louis Davidsstraat, four blocks with a tulip-shaped ground plan connect to the façade. They are intended for communal facilities and lodgers of the residents of the 167 units. Between the main building and these blocks is the atrium with a glass roof, galleries, transparent lift shafts and stairwells. The beautiful landscaping by Bureau Copijn creates a beneficial tranquillity here, but also inspires meeting and activity. All flats and maisonettes have a living room facing the park.