
Gezondheidscentrum Filmwijk
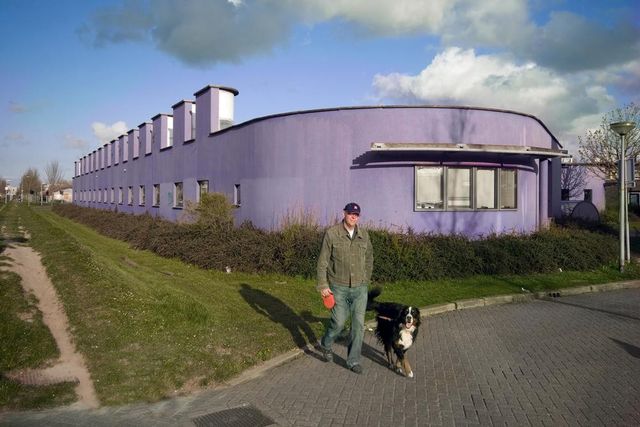
The health centre is a low, triangular building with rounded corners, one side of which lies tightly along the bus lane. Because of this positioning, the building forms a clear boundary between the infrastructure of the bus lane and the more peaceful environment around it. On this side, the architect has added a series of lanterns that look like battlements on a fortress wall. They give the building a playful and recognisable silhouette, especially when they light up in the evening. Right below each of these lanterns is a square window, creating a rhythmic pattern in the façade that is both functional and decorative.
The other two sides of the building have e...
The health centre is a low, triangular building with rounded corners, one side of which lies tightly along the bus lane. Because of this positioning, the building forms a clear boundary between the infrastructure of the bus lane and the more peaceful environment around it. On this side, the architect has added a series of lanterns that look like battlements on a fortress wall. They give the building a playful and recognisable silhouette, especially when they light up in the evening. Right below each of these lanterns is a square window, creating a rhythmic pattern in the façade that is both functional and decorative.
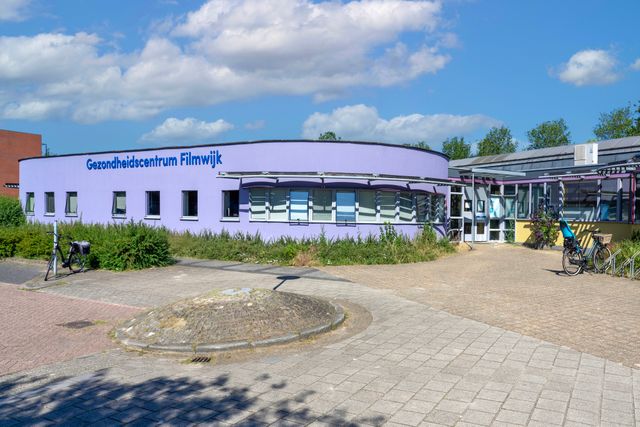
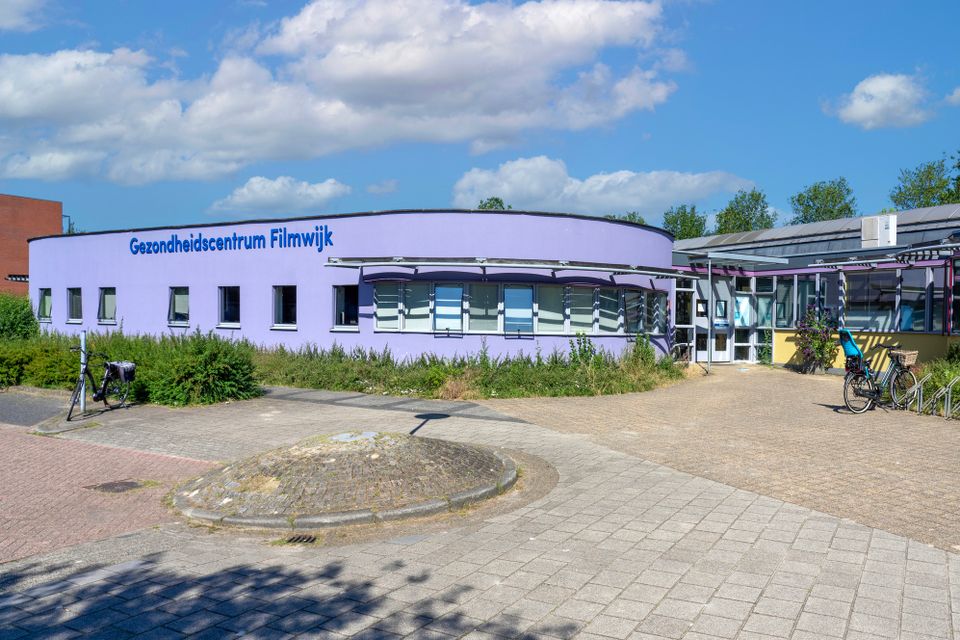
The other two sides of the building have a much more open character. Here, large windows were chosen to provide ample daylight to the interior while offering views of the surroundings. This makes the building feel less closed and creates a strong visual relationship between inside and outside. The entrances are located on the notched shortest side of the building, exactly where the façade sections subtly curve inwards. This design makes the entrance easily recognisable and invites visitors to walk inside, so to speak.
Inside, the space is structured by a long, straight street that acts as the central spine of the building. On one side of this corridor are the consultation and treatment rooms, logically arranged so that patients and carers can move easily through the building. On the other side are multifunctional rooms with playfully curved walls. These curves make the spaces more friendly and less formal, giving the interior an accessible and dynamic feel.
In the interior, much attention has been paid to colour and atmosphere. Colourful accents enliven the various rooms, contributing to a pleasant and inviting environment for visitors and staff. On the outside, too, the building stands out with its striking finish: the outer walls are plastered purple. This colour gives the health centre its own identity and makes the building instantly recognisable in its surroundings.