
Huis PON
Pon Holding's headquarters is inspired by the classic country house with a central section and side wings, as well as aircraft carriers m...
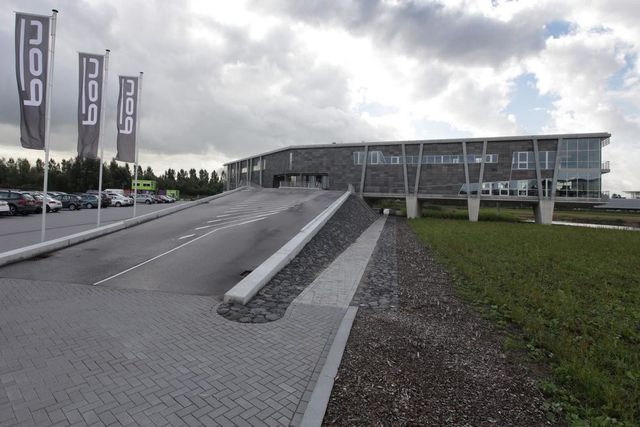
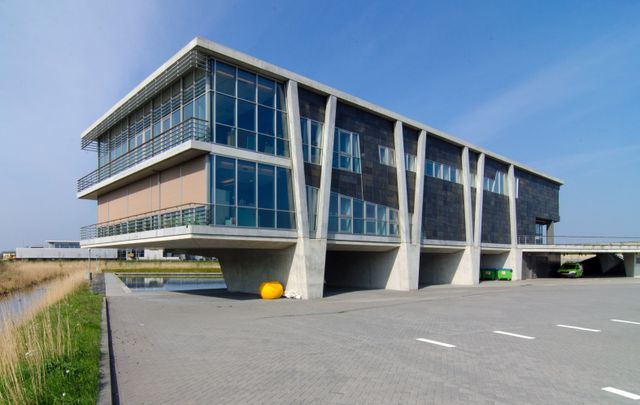
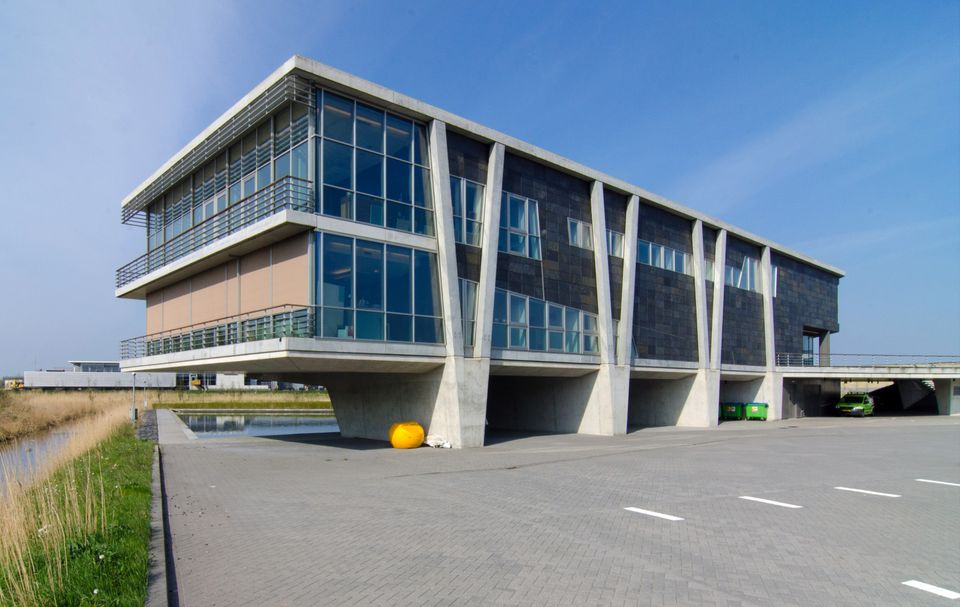
Pon Holding's headquarters is inspired by the classic country house with a central section and side wings, as well as aircraft carriers with long runways sloping across the deck. Details translated into a floating structure with two wings and an entrance hall. From the road, an asphalt driveway runs up into the glass middle section. There, from a podium, two staircases enter the wings. At the front, the roof above the wings is supported by V-shaped columns, which seem to grow out of the concrete supports under the building. The front facade is partly made of Norwegian slate. The corners are kept transparent. On the driveway, show models of the machines Pon produces can be displayed. At the back, narrow balconies run along the glass façade, which is reflected in a large pond with a sleek stone edge. Behind it, grass and willows grow. Another large open space is cut out in the rear façade; a deep balcony for employees to take a breather. The railings have aluminium strips running horizontally. The interior walls are largely made of glass from plinth to ceiling.