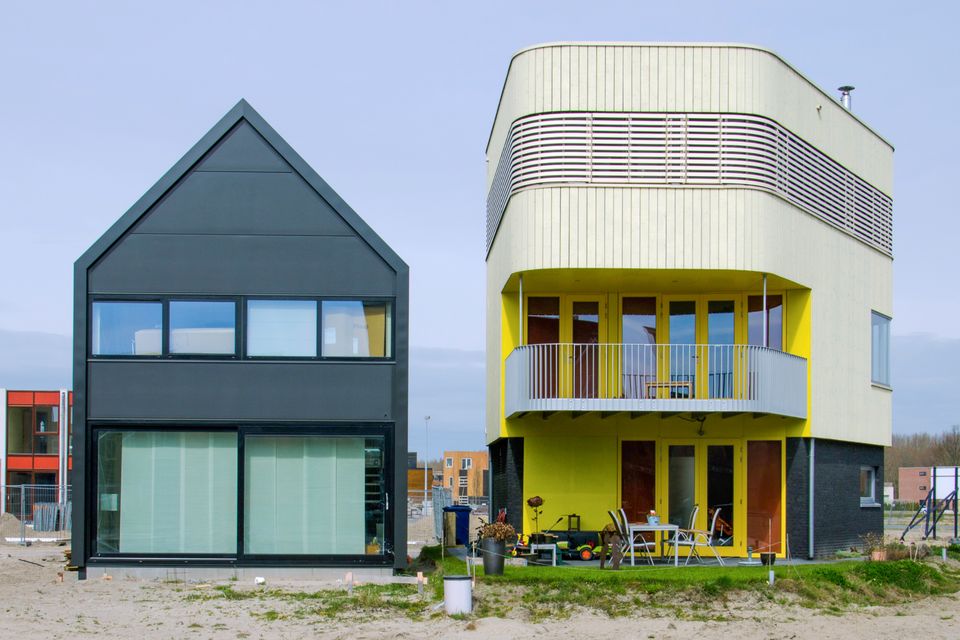

Villa Haumann Commandeur
On the eastern edge of the Homerus Quarter, an area was reserved to build architect-designed villas. On this uitda...
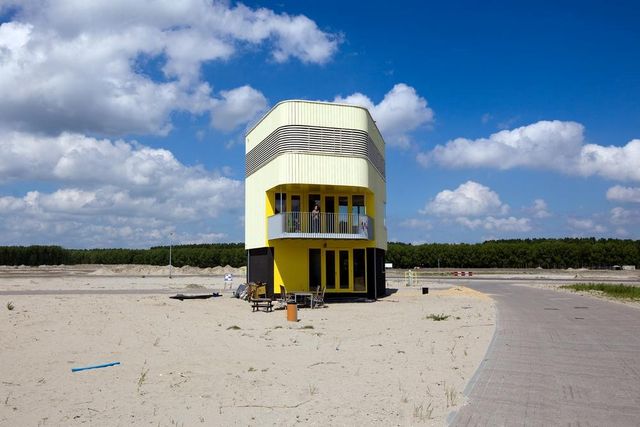
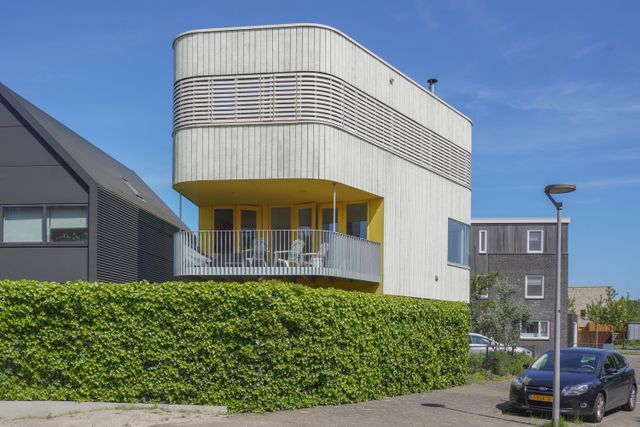
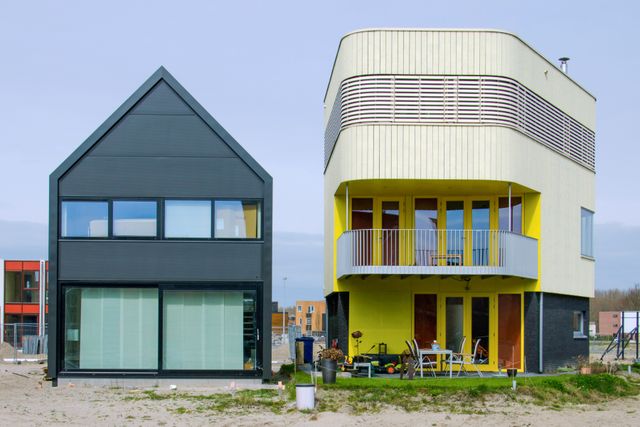
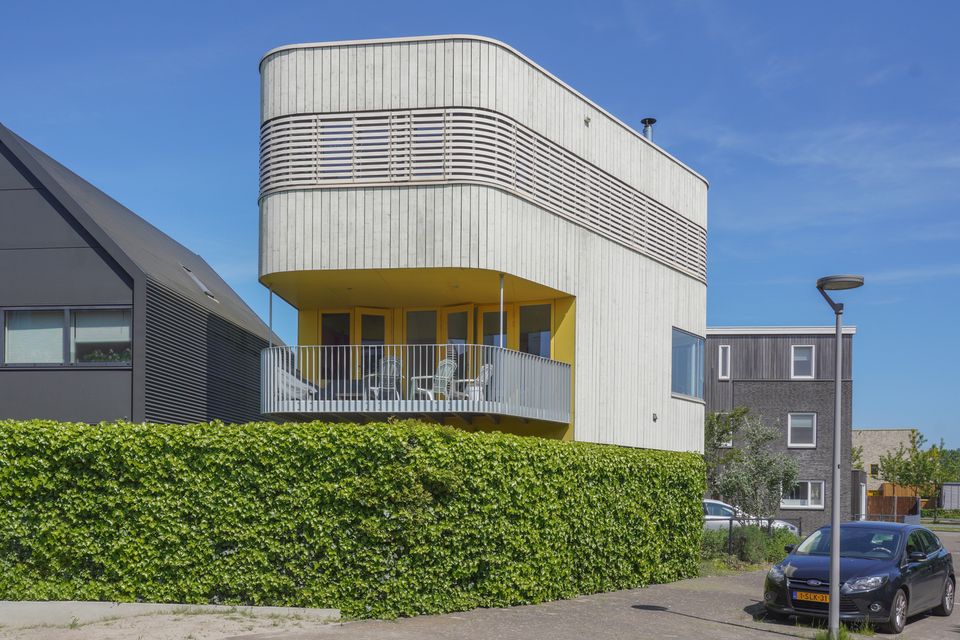
On the eastern edge of the Homerus Quarter, an area was reserved to build architect-designed villas. On this challenging, triangular plot, the client wanted plenty of outdoor space. The set-back base of black brick created extra space for the garden, which covers half of the plot. The first and second floors are for living and sleeping. The result is a house with a double veranda, referring to verandas in Suriname, the clients' motherland. On the first floor, a large, free-hanging balcony, realised with a steel structure, leads to the garden. On the street side, a curved panoramic window provides views of the park and canal villas. The colour scheme, soft and hard yellow combined with black, again refers to sunny Suriname. The closed facades on the street sides are screened with a continuous, horizontal strip of slats. Behind these are four bedrooms. The bathrooms on the second floor are recognisable by the vertical façade finish, which provides privacy and breaks up the façade image. The rounded corners create a soft profile.